Summarize with
A successful heat pump installation starts well before equipment arrives at your home. The system needs to match the building, the heating demand, the existing ductwork or lack of it, the electrical service, and the way your family actually uses different rooms.
That planning is particularly important on Cape Cod. A home may need dependable heating during cold winter weather, cooling through humid summer days, and equipment that can operate efficiently through changing coastal conditions.
For homeowners comparing proposals, understanding the process beforehand makes it easier to recognize whether a contractor is designing a system specifically for the property or simply recommending equipment based on square footage. Blue Pacific Cape Cod handles heat pump and mini split installation in Falmouth, MA and nearby Cape Cod towns.
In this guide, Blue Pacific Cape Cod explains the main types of heat pumps, proper sizing, ducted and ductless options, the installation process, expected installation times, and what homeowners can expect once work begins.
What Does a Heat Pump Actually Do?
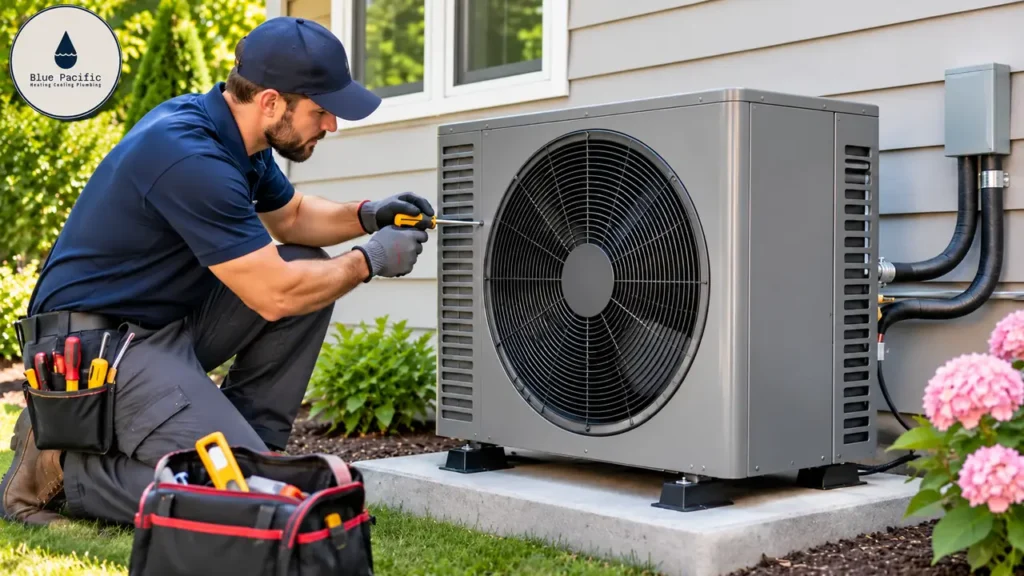
A heat pump provides heating and cooling with the same system. Rather than creating heat through combustion, an air source heat pump moves heat between indoor and outdoor air. During winter operation, the system collects available heat from outside and transfers it indoors. During summer, the refrigeration cycle reverses and carries heat out of the home.
Modern cold climate models are specifically designed to continue operating as outdoor temperatures fall. This makes heat pumps a practical option for many Massachusetts properties when the equipment is selected and sized correctly.
The U.S. Department of Energy explains that heat pumps transfer heat rather than generate it, allowing one system to provide both heating and cooling.
Depending on the house, a heat pump may serve as:
- The primary heating and cooling system
- Part of a hybrid heating arrangement
- A replacement for an older central HVAC system
- A solution for a home without existing ductwork
- An independent comfort system for an addition, finished basement, home office, or other zone
The right configuration depends on the building rather than on one system being universally better than another. If you are weighing a heat pump against an existing boiler, our comparison of heat pump vs boiler for Massachusetts homes covers the trade-offs.
Types of Heat Pumps Homeowners Should Know
Understanding the major system categories is one of the first steps toward making an informed decision.
Air Source Heat Pumps
Air source systems transfer energy between the outdoor air and the interior of the home. They are among the most common choices for residential projects because they can be configured as either ducted or ductless systems.
A properly selected cold climate air source unit can provide both winter heating and summer air conditioning without requiring two completely separate pieces of comfort equipment.
Ductless Mini Split Heat Pumps
A mini split connects one outdoor unit with one or more indoor units without relying on a traditional network of supply and return ducts. That makes ductless mini split installation particularly useful in Cape Cod homes where adding conventional ductwork would require substantial alterations. For a local example, see our page on ductless heat pump installation in Mashpee, MA.
Possible applications include bedrooms, additions, finished lower levels, converted attics, workshops, and older homes that were originally heated by boilers or electric resistance systems.
Another advantage is zoning. Indoor units can serve individual areas, allowing occupants to manage temperatures based on how those spaces are used.
Ducted Heat Pump Systems
A ducted system distributes conditioned air through supply and return ducts. For a house with suitable existing ductwork, this arrangement can provide a familiar central HVAC experience while delivering heating and cooling from a heat pump.
Existing ducts should still be evaluated before new equipment is connected. Leaks, inadequate return air paths, poorly sized ducts, or restrictive sections can reduce airflow and compromise the performance of otherwise efficient equipment.
Ground Source Heat Pumps
Ground source, or geothermal, systems exchange heat with the earth rather than directly with outdoor air. They can be extremely efficient, but installation is more involved because the project requires a ground loop and sufficient property conditions for drilling or excavation. Consequently, geothermal projects involve a different design and installation process than typical air source systems.
Air to Water Heat Pumps
Air to water systems collect heat from outdoor air and transfer that energy to water rather than directly heating indoor air.
They may be considered for certain hydronic applications. Their design requirements differ significantly from standard ducted or ductless air source systems, so they require careful evaluation of the home’s existing heat distribution equipment.
Proper Sizing Is One of the Most Important Parts of Installation
A larger heat pump is not automatically a better heat pump. An oversized system can cycle inefficiently, affect comfort and humidity management, and add unnecessary equipment capacity. An undersized system may struggle to maintain the desired indoor temperature under demanding conditions.
This is why equipment selection should not be based only on the home’s total square footage.
A professional load calculation considers factors such as:
- Conditioned floor area
- Insulation levels
- Window type and quantity
- Exterior wall and ceiling construction
- Air leakage
- Orientation and solar exposure
- Room by room heating requirements
- Local outdoor design conditions
A contractor may use an ACCA Manual J load calculation to determine the home’s heating and cooling loads. The calculation gives the installer a much stronger basis for equipment selection than a simple rule such as assigning a fixed number of BTUs per square foot.
The objective is not to install the biggest unit that fits. It is to design a system whose capacity and operating characteristics match the building. The U.S. EPA advises making sure the size and capacity of a heat pump system match the area it is intended to heat and cool.
Why Weatherization Matters Before Installation
Heat pumps and the building envelope work together. If a house loses substantial heat through air leaks or inadequate insulation, the heating system has to compensate for those losses. Improving the envelope can reduce heating demand and may influence the size of equipment needed.
That is one reason air sealing and insulation should be considered during the planning stage rather than after the HVAC design has already been finalized.
For some Massachusetts incentive pathways, weatherization can also be part of the eligibility requirements. A homeowner planning a major conversion should therefore ask two separate questions:
- What heat pump capacity does the house need in its current condition?
- Would planned air sealing or insulation change that requirement?
Coordinating the answers can lead to a more sensible long term system design.
The Heat Pump Installation Process From Start to Finish
Although every property is different, a well planned project generally moves through several recognizable stages.
1. Home Assessment
The contractor first evaluates the property and the existing heating and cooling setup. This visit may include reviewing insulation, existing HVAC equipment, ductwork, electrical service, thermostat locations, possible outdoor unit locations, and areas where indoor equipment could be installed.
The homeowner should also discuss comfort problems at this stage. Rooms that are consistently too cold, too warm, humid, or difficult to condition can affect the eventual design.
2. Heating and Cooling Load Calculation
Next comes sizing. The contractor determines how much heating and cooling the home or individual zones require. This information helps establish appropriate equipment capacity and whether one system, multiple zones, or another configuration makes the most sense.
3. System Design
Once loads are understood, the contractor can determine the actual equipment layout. For a ductless project, this includes deciding where indoor units will go and how refrigerant lines and condensate drainage will be routed.
For a ducted installation, the contractor must determine whether the existing duct system can support the required airflow or whether modifications are necessary. The outdoor unit also needs a suitable location with proper clearances and service access.
4. Electrical Review
Heat pumps operate on electricity, so the electrical system must be considered before installation. The contractor or electrician may need to verify panel capacity, available breaker space, wiring requirements, disconnects, and other equipment specific electrical needs.
Some homes can accommodate the new system with relatively straightforward electrical work. Others may require additional improvements. Finding that out before installation day prevents avoidable surprises.
5. Removing or Modifying Existing Equipment
The next step depends on the project. A central replacement may involve removing old HVAC equipment and adapting existing connections. A whole home conversion may require additional changes to the previous heating arrangement. A supplemental system might leave the existing equipment in place.
The scope should be clearly stated in the proposal so the homeowner knows exactly what is being removed, retained, disconnected, or modified.
6. Indoor and Outdoor Equipment Installation
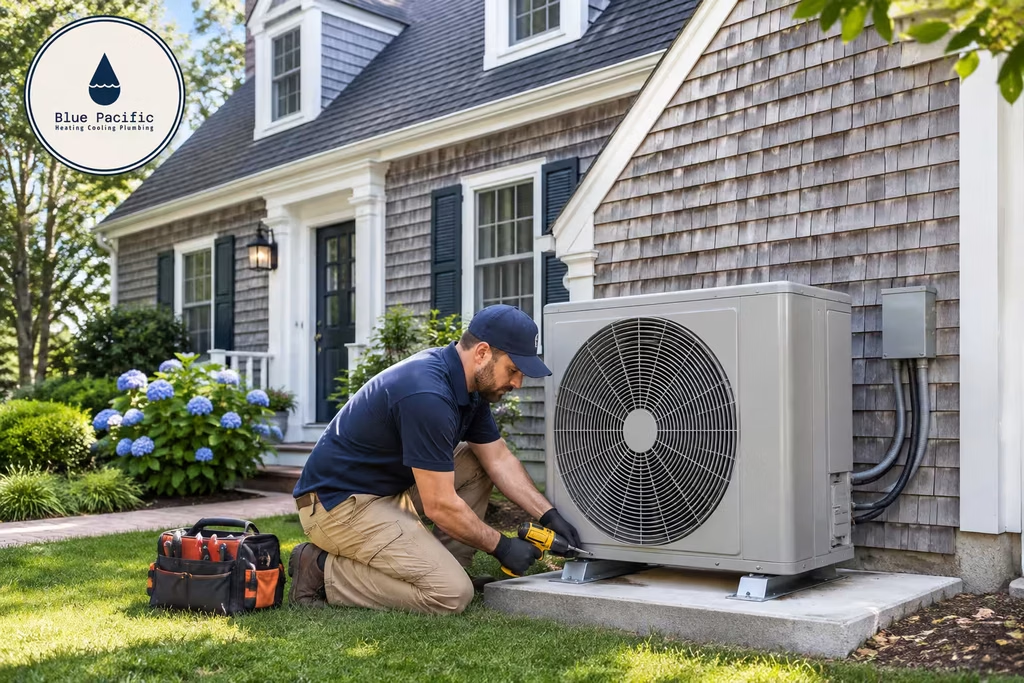
During an air source installation, technicians position the outdoor equipment and install the corresponding indoor components. For mini splits, indoor units are mounted in planned locations and connected to the outdoor system using refrigerant piping, electrical connections, and condensate drainage.
For central systems, the indoor air handler is connected to the duct system and any required duct transitions or airflow improvements are completed. Good equipment placement considers more than appearance. Technicians also need appropriate access for future maintenance and repairs.
7. Refrigerant, Drainage, and Electrical Connections
Once the main components are positioned, the installer completes the mechanical and electrical connections. Refrigerant lines must be installed and prepared correctly. Condensate produced during cooling operation needs a reliable drainage path. Electrical components must be connected according to the equipment requirements and applicable codes.
These details are mostly hidden once the job is complete, but they have a major effect on reliability.
8. Startup and Commissioning
Installation is not finished simply because the equipment turns on. The contractor should start the system, verify operation, check airflow where applicable, confirm controls, test heating and cooling functions, and make sure the installed system is operating as intended.
This final commissioning stage helps identify installation problems before the crew leaves.
9. Homeowner Orientation
Before the project is considered complete, homeowners should understand how to use the new system. Ask how to change operating modes, adjust temperature settings, clean or replace filters, use individual zones, and recognize warning indicators. Our list of heat pump repair warning signs is a helpful reference for the first winter.
Heat pumps can operate differently from traditional furnaces or boilers, so a short controls lesson can prevent unnecessary service calls and inefficient operating habits.
How Long Does It Take to Install a Heat Pump?
Homeowners frequently ask how much time it takes to install a heat pump. There is no single answer because the installation time depends on project complexity.
A relatively simple single zone ductless installation may be completed much faster than a whole home system involving several indoor zones, duct modifications, electrical upgrades, or removal of existing equipment.
Projects can take longer when they involve:
- Multiple indoor units
- Extensive refrigerant line routing
- Difficult access
- New or modified ductwork
- Electrical panel work
- Several outdoor units
- Major equipment removal
- Additional project specific inspections or coordination
Instead of focusing only on the number of hours or days, ask the contractor what work is included in the proposed schedule. A short installation is not necessarily better if important design, testing, or commissioning steps are being skipped.
Questions to Ask a Heat Pump Contractor Before Signing
The quality of the design is just as important as the equipment brand. Before hiring a heat pump contractor on Cape Cod, consider asking:
- How did you determine the required heating capacity?
- Will you provide the load calculation?
- Is this system intended for whole home or supplemental heating?
- How does the proposed equipment perform at low outdoor temperatures?
- Does my existing ductwork need modification?
- Why did you choose these indoor and outdoor unit locations?
- Does my electrical service need any changes?
- What work is included in the quoted price?
- What maintenance will the system require?
- What manufacturer and labor warranties apply?
- Will you test and commission the equipment after installation?
- Does this project potentially qualify for current incentives?
Clear answers make it much easier to compare competing proposals on design and scope rather than price alone.
What Happens During Ductless Mini Split Installation?
Ductless projects have their own workflow. The installer first determines indoor unit locations based on load requirements, air distribution, usable wall or ceiling space, and practical line routing.
The outdoor unit is then placed on an appropriate mounting surface or stand. Refrigerant lines, electrical wiring, and condensate drainage connect the indoor and outdoor components.
One challenge with ductless design is avoiding the assumption that one indoor unit automatically conditions every nearby room equally. Closed doors, floor plan geometry, room loads, and airflow patterns all matter.
A good ductless design therefore focuses on how heat will actually move through the house, not simply on finding convenient places to mount equipment.
What Should You Expect on Install Day?
Preparing the work areas before the crew arrives can make installation easier. Clear furniture and stored items away from planned indoor unit locations, electrical panels, mechanical rooms, and access paths. Keep pets away from active work areas and make sure technicians can reach the outdoor installation location.
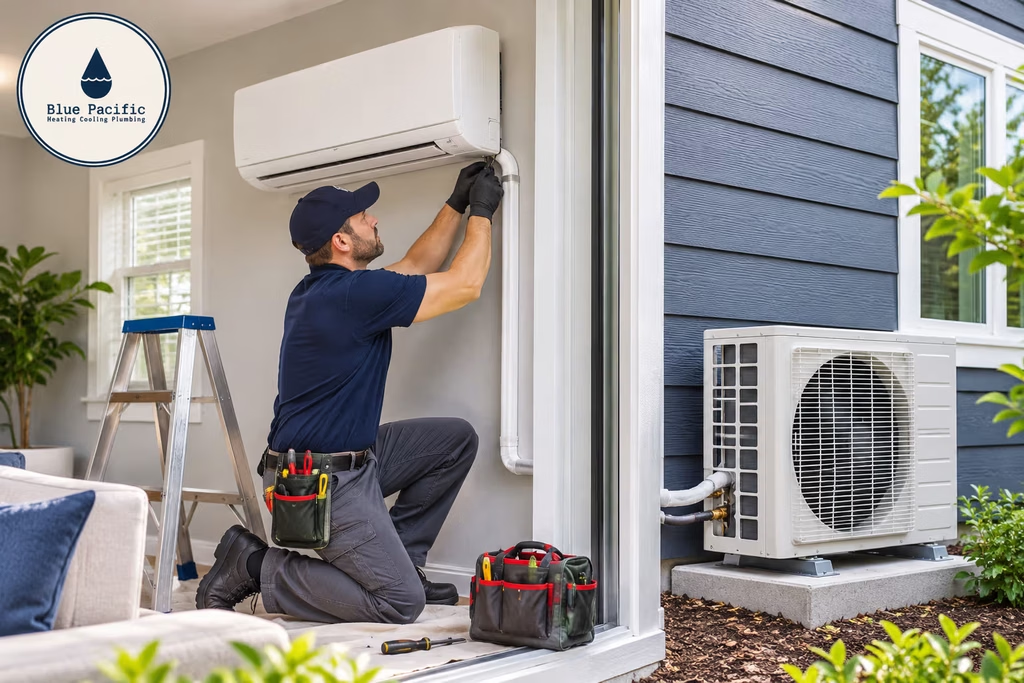
During the job, expect technicians to move between indoor and outdoor areas. Depending on the system, they may need to drill penetrations, mount equipment, run piping or wiring, access the electrical panel, modify ducts, and test several operating modes.
Before the crew finishes, review the completed installation and ask questions. You should know where filters are located, which maintenance tasks belong to the homeowner, how the thermostat or remote controls operate, and who to contact if something does not perform as expected.
Heat Pump Rebates for Cape Cod Homeowners
Incentives can make a significant difference to project economics, but homeowners should check eligibility before assuming a specific rebate will apply.
For 2026, Cape Light Compact lists standard air source heat pump incentives that vary according to how the equipment is being used. Qualifying whole home installations may receive $2,650 per ton up to $8,500, while qualifying partial home installations may receive $1,125 per ton up to $8,500. A basic $250 per ton category applies to certain other qualifying projects. The program lists enhanced incentives for eligible moderate income households, and installation must be completed by a Heat Pump Installer Network contractor between January 1, 2026 and December 31, 2026.
Program rules matter. Requirements can involve the property’s electric account, qualifying equipment, existing heating source, weatherization, contractor participation, and whether the project is whole home or partial home.
Because programs and eligibility requirements can change, homeowners should verify current terms before purchasing equipment rather than treating a rebate as guaranteed project funding. Check current Massachusetts heat pump rebates, eligibility requirements, and application details through Mass Save.
FAQs
How long does heat pump installation take?
Installation time depends on system size, zones, ductwork, electrical work, and project complexity.
How is a heat pump properly sized?
Contractors should evaluate the home’s heating and cooling requirements rather than relying only on square footage.
Can heat pumps work in Massachusetts winters?
Modern heat pumps can operate during cold weather, although performance depends on equipment selection and outdoor conditions.
Can I install a heat pump without existing ductwork?
Yes. Ductless mini split systems can provide heating and cooling without traditional ductwork.
What happens during heat pump installation?
The process may include assessment, sizing, equipment installation, electrical connections, testing, and homeowner orientation.
Does Blue Pacific Cape Cod install and repair heat pumps?
Yes. Blue Pacific Cape Cod provides heat pump installation and repair services for homes on Cape Cod.
Conclusion
A good heat pump installation depends on design more than equipment size. The right system starts with a load calculation, a check of your ductwork and electrical panel, and an outdoor unit location that can handle Cape Cod winters and salt air. Skip any of those steps and even a high end unit can leave rooms cold in January and muggy in August.
Before you sign a proposal, get the load calculation in writing. Confirm what the quoted price covers. Then check your eligibility with Cape Light Compact and Mass Save, so you know whether you qualify for a rebate before you count on it.
Start Planning Your Heat Pump Upgrade
Planning a new heating and cooling system? For homeowners considering a ducted heat pump, ductless mini split, system replacement, or a broader HVAC upgrade, the first step is evaluating the home and determining which configuration makes practical sense.
To discuss a heat pump project on Cape Cod, contact Blue Pacific Cape Cod at (508) 274-9939 or send an email to BluePacificCapeCod@gmail.com. A properly planned system should do more than heat and cool the house on installation day. It should provide dependable comfort, sensible energy use, serviceability, and performance for years to come.
Sources
- U.S. Department of Energy: Heat Pump Systems. Supports information about how heat pumps work and the major heat pump system types.
- U.S. Environmental Protection Agency: Heat Pumps. Supports guidance on matching heat pump size and capacity to the space being conditioned.
- Cape Light Compact: Heat Pumps. Lists 2026 air source heat pump rebate amounts and installation requirements.